
Newsletter Subscribe
Enter your email address below and subscribe to our newsletter
Enter your email address below and subscribe to our newsletter

 ByJohn A
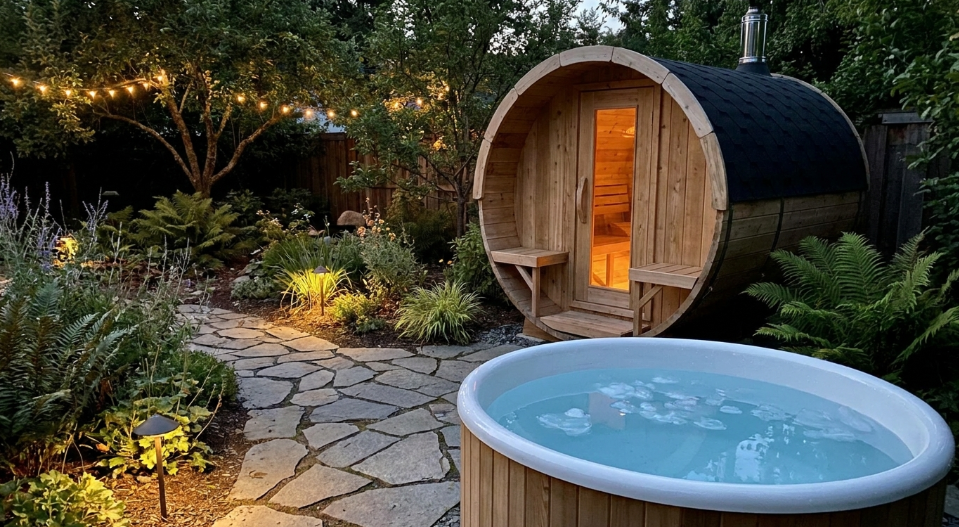
A one or two-person barrel or cabin sauna needs as little as 25 to 40 square feet of usable ground, including clearance for the door to swing, which fits into far more small yards than most people assume before they measure. The layout that actually works depends less on total yard size and more on the specific shape of the space, whether that is a narrow side strip, a sloped corner, or a patio already hosting a pool. Below are five common small-yard situations and what actually works in each.
Side yards are often the most underused space on a suburban lot, typically 4 to 8 feet wide and running the depth of the house. A compact barrel sauna, generally 5 to 7 feet across including door swing, can slot into a side yard of that width, though the deciding factor is usually the required setback from the neighboring property line rather than the sauna’s own dimensions. Most municipalities want 3 to 5 feet of clearance from a side property line for a small accessory structure, so measure that distance before measuring the sauna. Orienting the door toward your own yard rather than the neighbor’s window also helps with both privacy and venting exhaust heat away from a shared fence line.
A sloped site does not rule out a sauna, but it does add a step most flat-yard installs skip. Options are cutting a level pad into the grade, which means some excavation and likely a small retaining edge to hold soil back, or building a raised platform on posts that levels out over the slope without disturbing the grade itself. A raised platform tends to cost less than major excavation on a steep slope and has the side benefit of keeping the sauna floor further from ground moisture. Either approach adds several hundred to a couple thousand dollars over a flat-ground install, depending on how much the site actually slopes.
Pairing a sauna with an existing pool or hot tub is a popular setup for a hot-cold routine, and most small yards with a pool already have a paved deck area that can accommodate a compact cabin without touching the lawn at all. The main things to plan around are keeping enough distance that regular pool splash does not sit against the sauna’s exterior wood or door seal over time, and checking whether the existing electrical panel serving the pool equipment has spare capacity for the sauna’s circuit or whether a separate run is needed. Positioning the sauna door away from the direction splashing typically travels solves most of the long-term moisture concern without needing extra distance.
Some small yards are almost entirely hardscape, a covered patio with little or no open lawn. A sauna can sit directly on an existing concrete or paver patio as long as the surface is level and well-drained, which often saves the cost of building a new base entirely. The tradeoff is ventilation and heat dissipation: a covered patio roof can trap warm, humid air rising off the cabin, so leaving a few feet of open space around the unit, rather than tucking it directly against a supporting post or wall, keeps airflow moving the way it would in fully open air.
Many HOAs require design approval for anything visible from the street or an adjoining yard, and a sauna’s exterior finish and roofline are exactly the kind of detail a review board tends to weigh in on. Submitting a simple site plan, dimensions, placement, and a photo or spec sheet of the model, before placing an order avoids the expensive scenario of a delivered sauna sitting in a driveway while an approval works its way through committee. Screening the unit with an existing fence line or a row of shrubs is often enough to satisfy a board focused on visibility from the street, without needing a special exception.
Once you know which of these situations describes your yard, matching the model to the space gets a lot more concrete than shopping by product photos. A one-person infrared or compact barrel model, generally under 30 square feet, fits nearly all five scenarios above. A two-person cabin, closer to 35 to 50 square feet, still works in most but needs the wider side yard, the larger platform, or a bit more patio room. Larger three-plus person cabins are realistic mainly for the flat corner lot or the open patio scenario, since they need more clearance on every side for both the door and general foot traffic. Comparing exact exterior dimensions against your measured space matters more here than a marketing photo, and you can view current pricing across sizes to see how footprint and price scale together before settling on a model.
A handful of small lots really do come up short on any open, level ground once setbacks, utility easements, and existing hardscape are accounted for. In that situation, a rooftop deck rated for the added weight, an underused side driveway strip, or even a corner of an attached garage converted for a compact unit can substitute for a traditional yard placement, though each of those options adds its own structural or ventilation questions worth running past a contractor before committing. It is also worth revisiting whether every square foot currently used for something else, an underused shed, an overgrown planting bed, a rarely used side gate approach, is actually load-bearing on the household’s daily routine, since reclaiming even a small existing footprint is often cheaper than any of the alternative placements above.
Beyond the sauna itself, a small-yard install typically adds a few hundred dollars for a compact gravel or paver base, more if a slope or an HOA-driven finish requirement adds complexity, plus electrical work that ranges from a simple 120-volt outlet extension to a full 240-volt run depending on heater size. All in, most small-yard projects land in a similar total range to a standard flat-lot install once these site-specific factors are priced out, since a tighter footprint often trades lower material cost for slightly higher labor complexity in awkward corners. Getting a written quote that covers the specific scenario your yard presents, rather than a generic estimate, is the most reliable way to avoid a mid-project surprise.
Can a sauna fit in a narrow side yard between two houses? Yes, a compact barrel sauna needs roughly 5 to 7 feet of width including door clearance, though setback rules from the property line usually matter more than the unit’s footprint.
Can an outdoor sauna share space with an existing pool or hot tub? Yes, a common pairing, but keep splash away from the exterior wood and confirm the electrical panel has spare capacity.
Does a sloped backyard rule out an outdoor sauna? No, but it usually adds cost for either a cut-in level pad or a small raised platform.
Do small yards in an HOA need extra approval for a sauna? Often yes, especially if visible from the street. A simple site plan submitted before ordering avoids delays.
